SIGN UP Login/Register
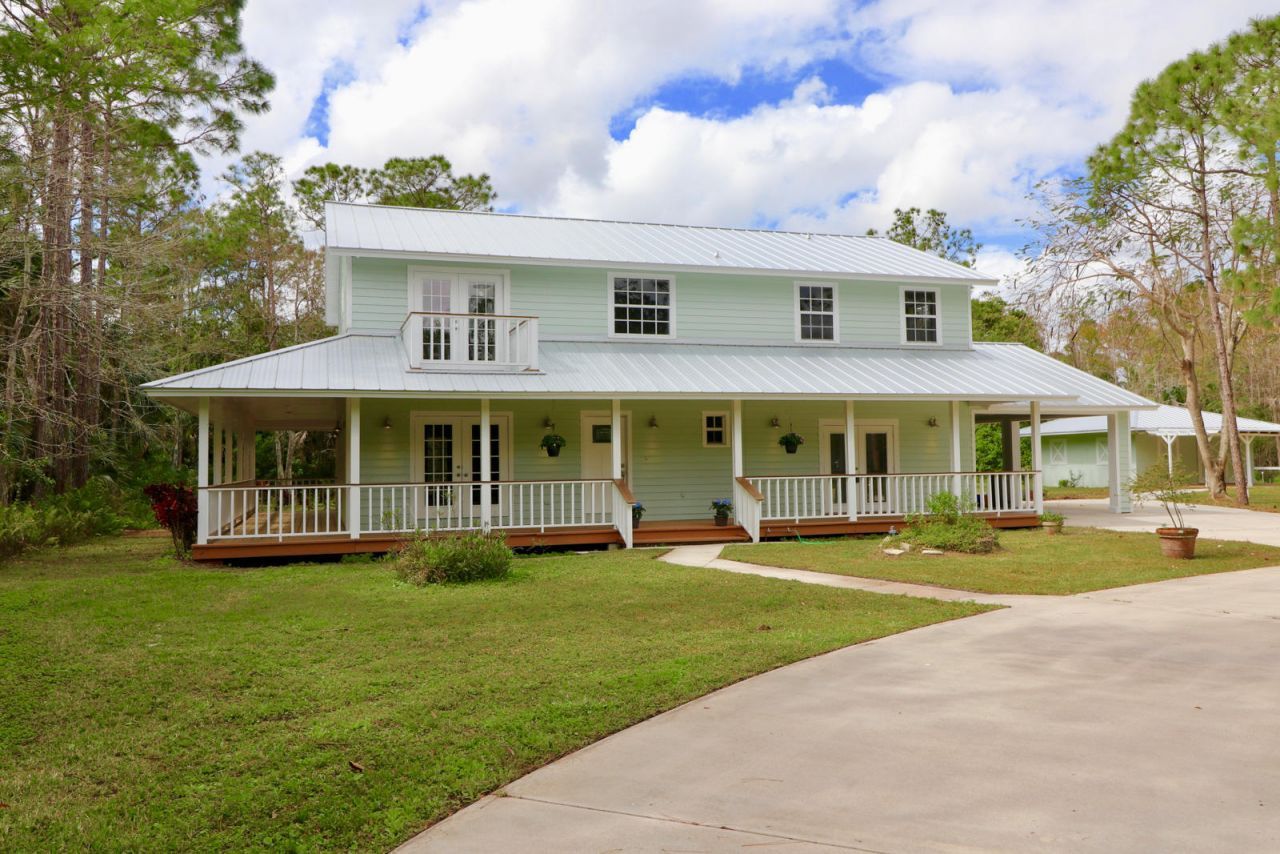
16095 121st Terrace N, Jupiter Farms, FL 33478 Photo
New - 7 Hours Ago
16095 121st Terrace N, Jupiter Farms, FL 33478 Photo
New - 7 Hours Ago

1 Total Photos [Click to View All]

16095 121st Terrace N Jupiter Farms, FL 33478
$1,150,000
  • Beds
    3
  • Baths
    2 full 1 partial
  • Total Square Feet
    3,656
  • Lot Size
    2.50 acre(s)

Welcome to this charming 3-bedroom, 2.5-bathroom residence in Jupiter Farms, offering 2,324 square feet of finished living space across two stories. This single-family home is situated in a community that welcomes horses, making it an excellent choice for equestrian enthusiasts and those seeking a rural lifestyle. The thoughtful floor plan provides ample space for comfortable living, with well-proportioned rooms designed for everyday enjoyment. Located in Jupiter Farms, Florida, this property of...

View More

Property Summary

MLS Number: B26053527
Status: Active
Subdivision: Jupiter Farms - Horses Allowed
County: Palm Beach
Bedrooms: 3
Total Square Feet: 3,656
Price Per Sq. Ft.: $315
New Constuction: No
Waterfront: No
Property Type: Residential - Single Family
Cooling: Central Air
Fenced: Yes
Heating: Central
Lot Size: 2.50 Acres
Roof Type: Metal
Stories: 2.0
Taxes: $8,492
Year Built: 1995

Featured Amenities

Entrance Foyer
Pantry
Bedroom Layout - Stacked
Riding Trail
Stall(s)

Property Details

Appliances: Electric Water Heater, Dryer, Dishwasher, Electric Range, Ice Maker, Microwave, Refrigerator, Water Heater, Washer
Balcony: Balcony - Open
Carport Spaces: 1
Door Features: French Doors
Exterior: CBS
Outdoor Features: Balcony
Fencing: Fenced
Flooring: Tile, Wood
Furnished: Unfurnished
Laundry: Laundry Room
Lot Dimensions: 2.5 Acres
Parcel#: 00414110000005600
Parking: Attached Carport, Circular Driveway, Covered, Carport
Parking Notes: Attached Carport, Circular Driveway, Covered, Carport
Patio/Porch: Porch - Wrap Around, Deck, Porch
Pets Allowed: Yes, No Restrictions
Pool: In Ground, Equipment Included, Slide
Restrictions: No Restrictions
Sewer: Septic Tank
SQFT Living: 2324
Structure Type: House
Swimming Pool: Yes
Total Rooms: 8
Utilities: Cable Connected, Electricity Connected, Water Available
Water: Well
Waterfront Features: None
Construction: CBS

Room Sizes

Living Room: 12 X 20 Level First
Dining Room: 12 X 13 Level First
Kitchen: 12 X 12 Level First
Family Room: 13 X 28 Level First
Primary Bedroom: 13 X 20 Level Second
Bedroom 2: 11 X 16 Level Second
Bedroom 3: 13 X 14 Level Second

Local Schools

High School: Jupiter
Middle School: Watson B. Duncan
Elementary School: Jupiter Farms

Neighborhood Information

Neighborhood Map

Neighborhood Hero

Neighborhood Highlights

Neighborhood Characteristics

Neighborhood Market Trend

Neighborhood Schools

Courtesy of

Agency Name: Zenas Properties, LLC
Agent Name: Kenneth Duane Lemoine
Agency Phone: 561-833-9090

agent picture

Presented by

Agent Name: Susan DeSantis
Agent Phone: 561.301.4888
Agency Title: Illustrated Properties
Request Info

IDX logo

Susan DeSantis
ipre.com
Agent Cell:
561.301.4888
Office Phone:
772.221.1118

Mortgage Calculator

%
years/fixed
yearly
yearly (est.)

Estimated Payment

$ 6,689.74 Principal & Interest $5,646.66 Property Tax $707.67 Homeowner's Insurance $335.42
Mortgage Logo

Login to My Illustrated Account

Pixel